


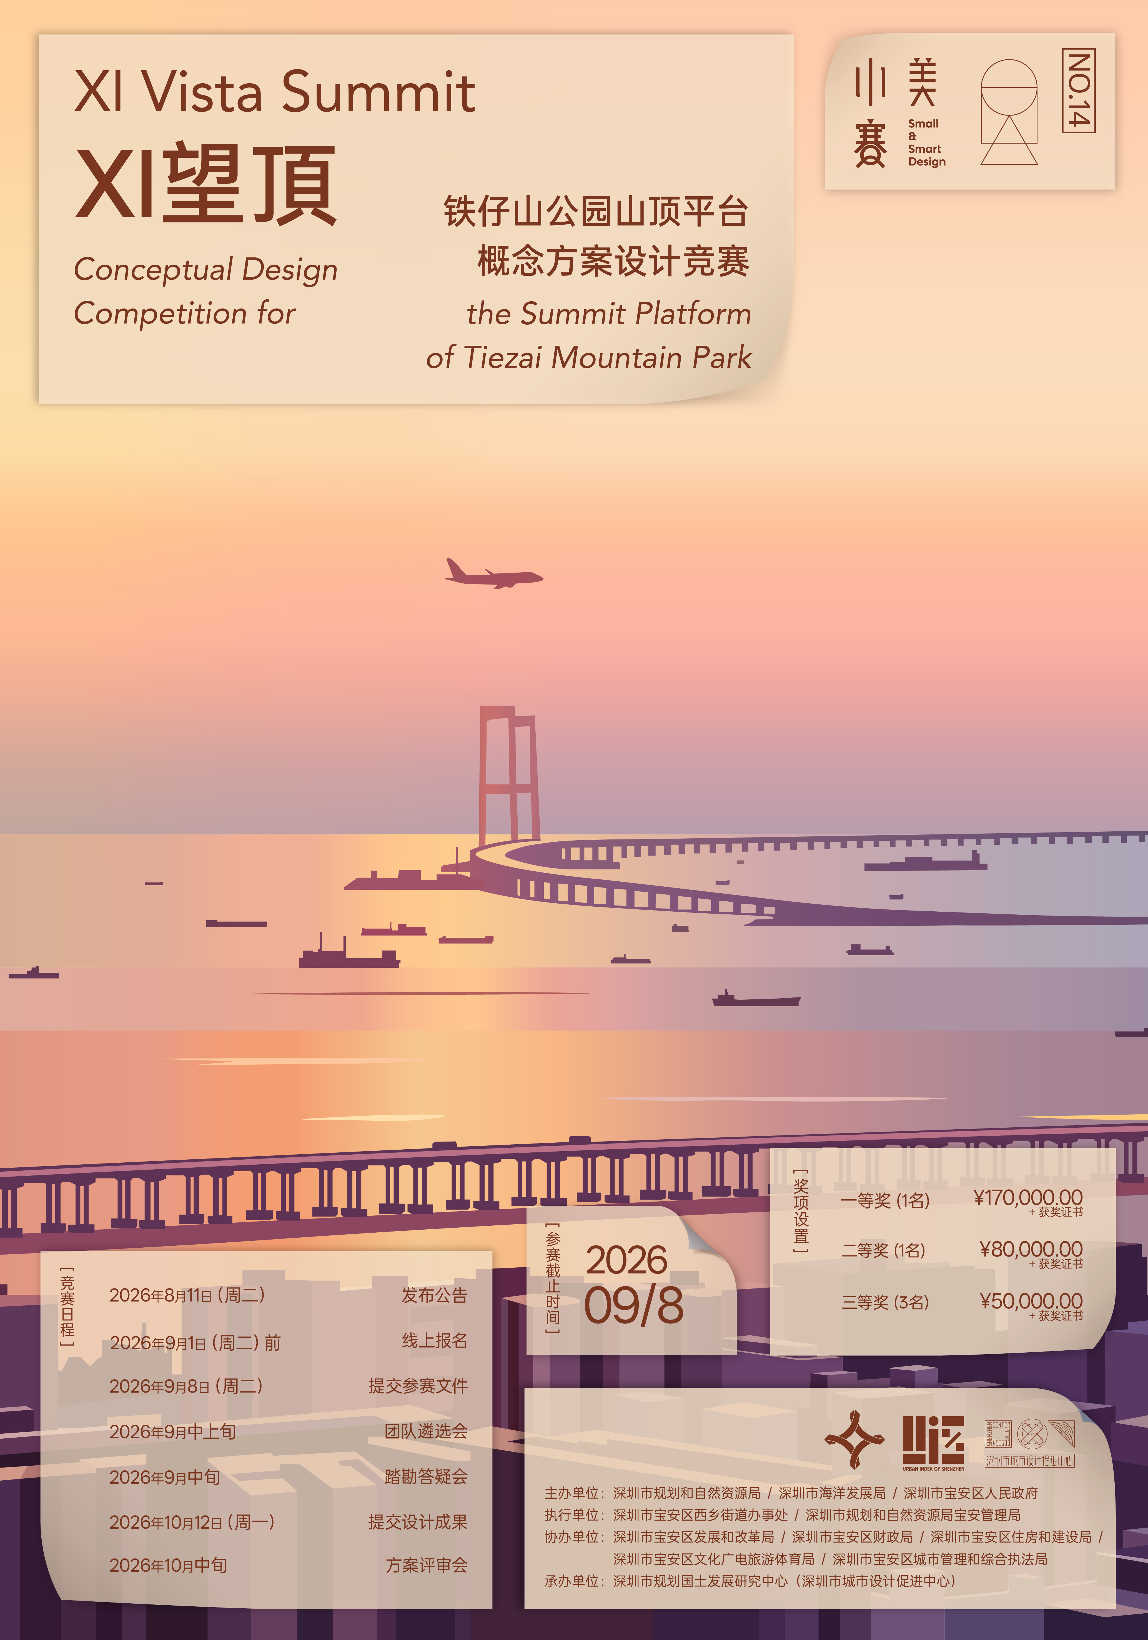
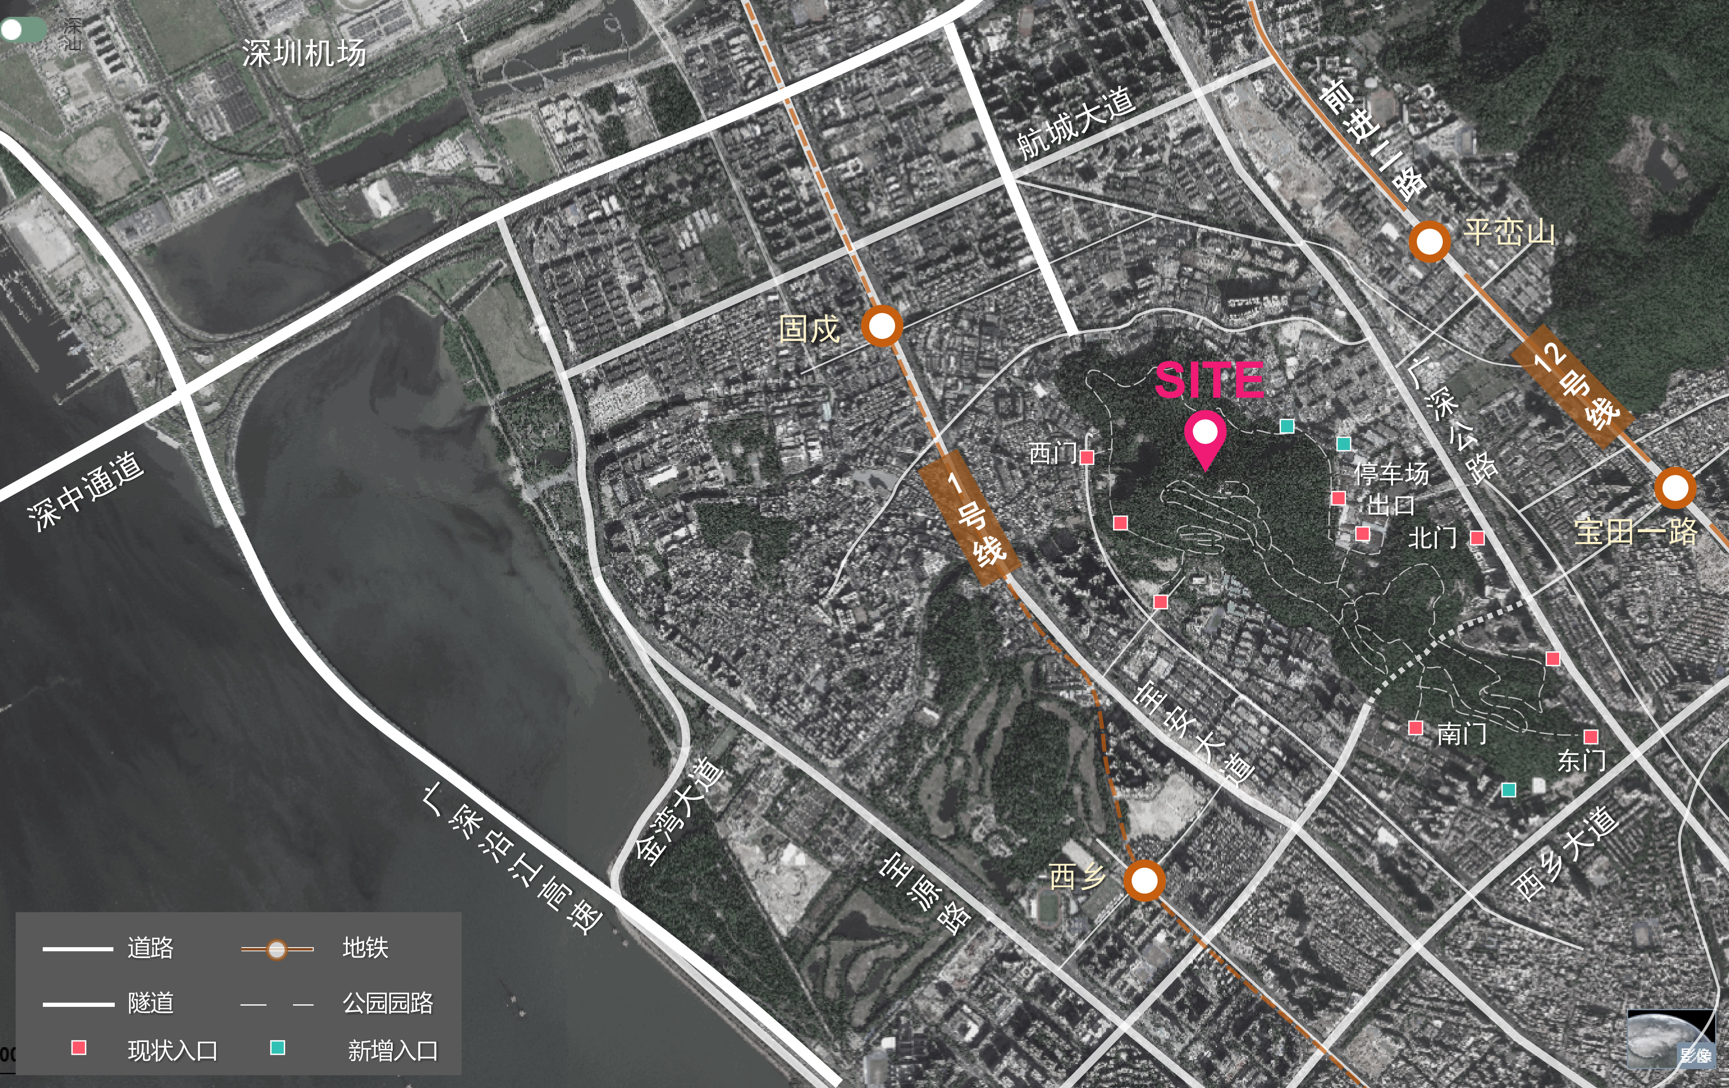
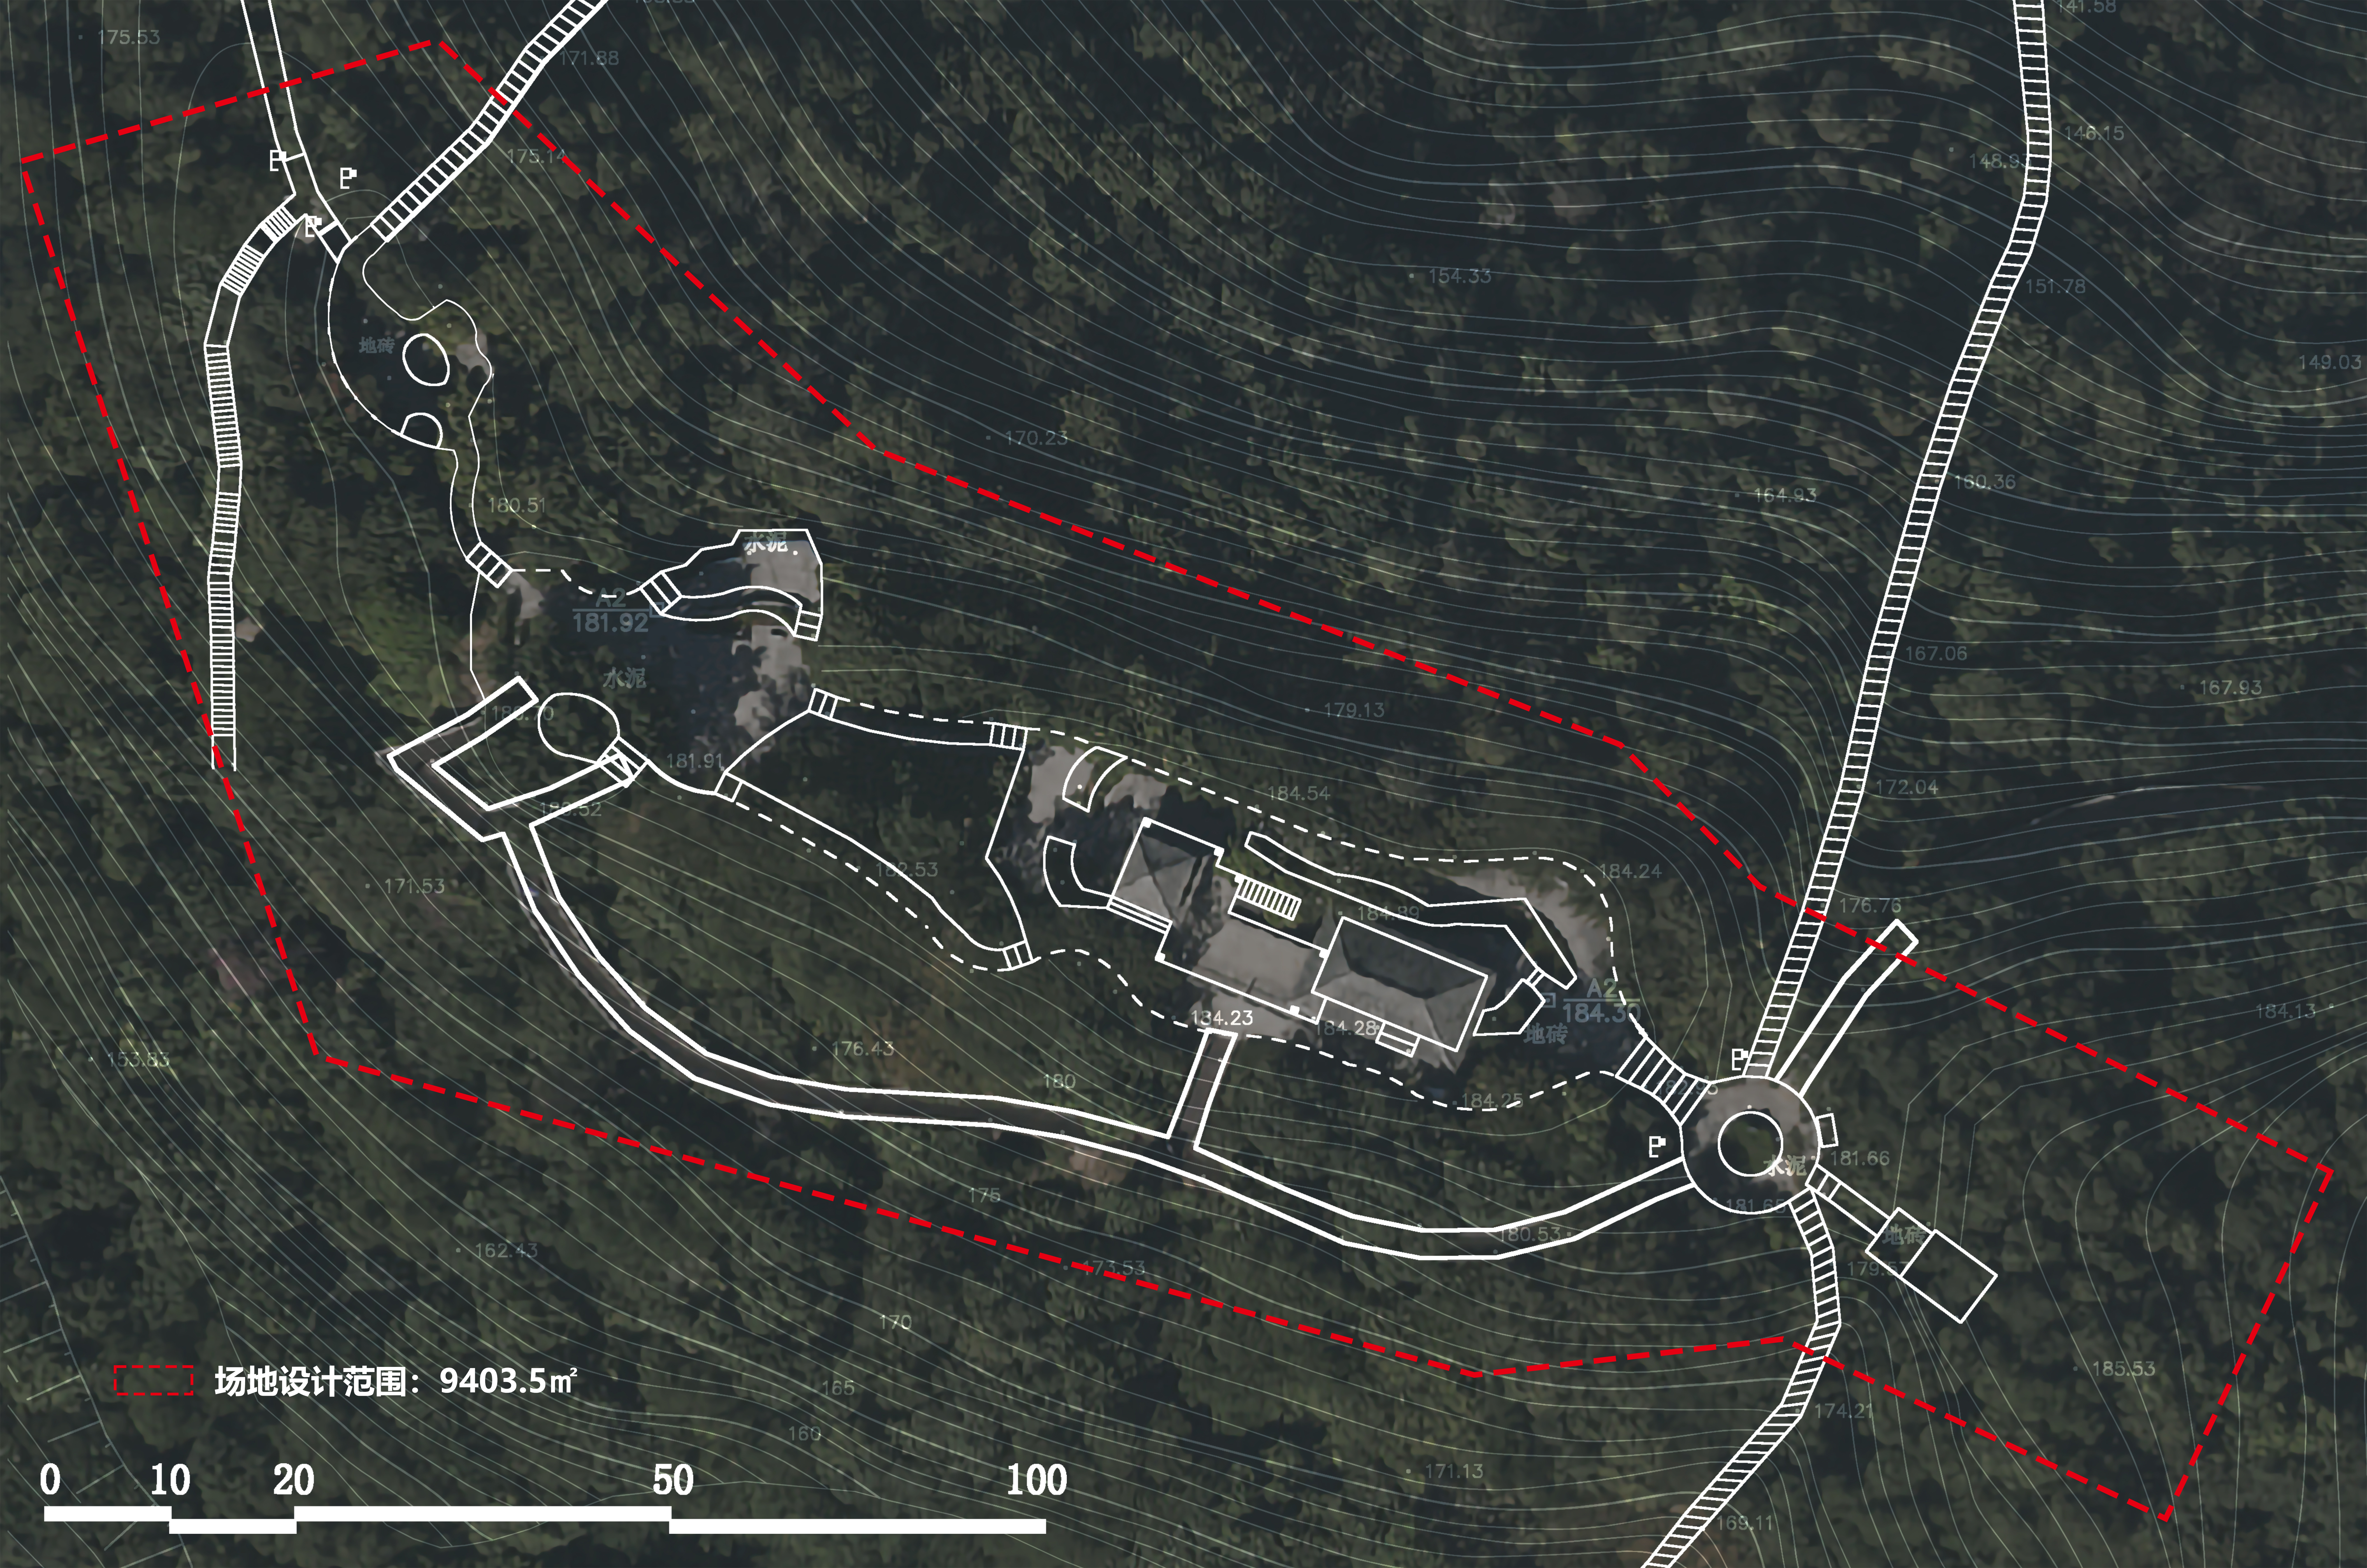
Standing atop Tiezai Mountain, gazing far into the distance—the tides of Lingdingyang ebb and flow, and the Shenzhen-Zhongshan Link arcs across the sea like a soaring rainbow. Where the sunset gilds the horizon, a breathtaking panorama unfolds, framing mountains, the sea, the urban skyline, the bridge, and passing airplanes all in one view. This is the “XI Vista Summit”. “XI” stands for Sunset: where golden sunset paired with twilight clouds make for the finest vantage point in western Shenzhen to admire the setting sun. “XI” stands for Tide: where surging tides across the bay embody the rhythmic echo of marine vitality along the western coastline. “XI” stands for West: where this gateway pinnacle on the bay’s western shore offers the very first glimpse of Shenzhen for visitors exiting the Shenzhen-Zhongshan Link. …… As Shenzhen’s urban quality enhancement enters a new cycle defined by meticulous governance and strategic guidance, the Urban Index of Shenzhen (UIS), through its six dimensions—Innovation, Livability, Beauty, Resilience, Civility, and Intelligence—is redefining the city’s vision. Among these, Livability and Beauty serve as not only evaluation metrics, but also touchpoints through which citizens perceive the warmth of the city. In line with the city’s aspiration to evolve into a global benchmark and international marine hub, we need to shift our focus to key landscape nodes that bear residents’ yearning for a better life. The summit platform of Tiezai Mountain Park, as a key implementation carrier under both the Municipal Government’s Top-Ten Quality and Efficiency Enhancement Initiatives and the 2026 Marine Vitality and Landscape Enhancement Program for Shenzhen’s Western Coastal Zone, is a key anchor within this strategic framework. Themed “Xi Vista Summit,” this edition of the Small & Smart Design Competition is jointly initiated by the Planning and Natural Resources Bureau of Shenzhen Municipality, the Ocean Development Bureau of Shenzhen Municipality, and the Bao’an District People’s Government. As an innovative initiative under the UIS framework, the Competition calls for visionary design proposals for the summit platform of Tiezai Mountain Park in Xixiang Sub-district. We invite participants to deeply explore the unique value of the five-in-one panoramic view of “mountains, the sea, the urban skyline, the bridge, and passing airplanes.” We expect them to upgrade the summit from an impromptu check-in spot into a highly visible and sustainably vibrant public destination in western Shenzhen, as well as an aerial visual gateway to an international coastal metropolis, shaping a timeless piece of public art atop the mountain for both the city and its citizens. Location Overview Tiezai Mountain Park is located in Bao’an District, Shenzhen, adjacent to the Shenzhen Bao’an International Airport and the Shenzhen-Zhongshan Link, serving as the visual focal point for entry into Shenzhen via sea, land, and air transportation. The park and its surrounding green spaces—Pingluanshan Park, Bihaiwan Park, and Xiwan Mangrove Park—together form the western mountain-sea park belt. Design Task This competition focuses on the summit platform of Tiezai Mountain Park, covering a core site area of approximately 9,403.52 square meters. Participants are required to synchronously deliver both the architectural design for the summit platform and the landscape design for the site. Given the site’s unique endowment of a five-in-one panoramic view encompassing “mountains, the sea, the urban skyline, the bridge, and passing airplanes,” the scope of design research must be expanded to interrelated areas such as Gushu, the Airport, and Bihai. Designers must comprehensively address the overall relationship between the summit platform, the regional mountain-sea spatial pattern, and the urban interface. Design Principles The design shall adhere to the following four principles: 1.[Value Cognition] Site-Specificity Delve into the physical geography and urban gateway role of Tiezai Mountain to unearth its unique value. Distinguish the site from other summit platforms through perspectives like the mountain-sea spatial pattern, urban development, civic perception, and aerial views, to inject profound significance into the site beyond mere sightseeing. 2.[Dual Perspectives] Landmark Quality The landmark quality stems from the non-replicable five-in-one panoramic view (“mountains, seas, the city, the bridge, and airplanes”) and its role as the western aerial visual gateway. The design must balance the interplay between visitors viewing the landscape and the summit platform being viewed—enhancing the environmental quality for visitors standing there and clearing cluttered elements that obstruct the view; while also considering the visual presentation of the summit platform when overlooked from airplanes, the Shenzhen-Zhongshan Link, and looking up from the sea. Precise spatial interventions shall respond to the need for recognizability in a communication context, making “standing here looking at the Bay Area” a perceivable and memorable peak experience. 3.[Lightweight Aesthetics] Light Footprint The project is positioned as a lightweight summit platform, calling for low impact and light engineering. Its design shall be aesthetically pleasing, practical, and economically rational. Over-design that leads to escalated investment shall be avoided. All architectural spaces must revolve around the act of sightseeing, with pure functions and restrained massing. The layout shall conform to the topography to avoid disrupting the summit’s ecology and wildlife habitats. 4.[Adaptability] Flexibility Employ resilient strategies to address the dual uncertainties of fluctuating footfall and functional evolution. The spatial design shall adapt to variations in visitor numbers—refined and comfortable on weekdays, while expandable and adaptable during holidays. The functional layout shall incorporate flexible interfaces to accommodate lightweight commercial formats, pop-up events, and seasonal exhibitions, enabling the viewing platform to grow in vitality. Academic Advisor Zhu Xiongyi Vice President of Design, CCDI International Architectural Design Consultants Co., Ltd.; Lead Architect, CCDI Dongxiying Studio
Registration Requirements
1.To foster creativity, this competition imposes no qualification prerequisites and is open to design practices from both domestic and international backgrounds.
2.Design teams must provide business registration certificates, design licenses, or relevant documents of equal legal effect. Different practices with the same legal representative or direct controlling relationships shall not register for the competition simultaneously.
3.Consortiums are permitted but shall comprise no more than two member entities. Consortium members must sign a Consortium Agreement identifying the lead and their respective responsibilities. Members of a consortium shall not participate individually in their own names, nor join another consortium for this project.
4.Registration by individuals, individual teams, or combinations of individuals and practices will not be accepted.
5.The Chief Creative Designer(s) responsible for the primary design work of this project shall not exceed two persons. The Chief Creative Designer(s) must attend presentations at key milestones. If, during the competition, the actual Chief Creative Designer(s) does not match the personnel specified in the submitted documents, the Hosts reserve the right to revoke their shortlisted status and disqualify them from the competition.
Procedures
Phase I - Team Shortlisting: The official announcement will be released, opening the public registration channel and accepting inquiries from intending teams. Participating teams shall submit concept proposals and registration documents. The Hosts will establish a Team Shortlisting Committee to shortlist five design teams through a voting process from the openly registered applicants to proceed to the next phase of schematic design. If the number of registered teams is fewer than five, the Hosts and the Executing Units may extend the registration period or re-launch the competition at a later date based on specific circumstances, subject to further supplementary announcements.
Phase II - Design Evaluation: A site visit and Q&A session will be held to address questions collected centrally from all shortlisted teams and communicate design detailing requirements. The shortlisted teams shall complete and submit their deliverables (including spatial design and cost estimate) within the specified timeframe in accordance with the Design Brief. The Hosts will establish a Design Evaluation Committee to, via an open review procedure, observe live presentations from the design teams, evaluate the deliverable documents, and select the first, second, and third prizes.
Submission Materials
The Submission Materials comprise two parts: the Concept Proposal and the Team Information.
1. Requirements for Concept Proposal (Anonymous)
The Concept Proposal shall include, but is not limited to, the urban design concept and overall design approach. It shall focus on proposing design strategies and functional spatial strategies regarding the relationship between the summit viewing platform of Tiezai Mountain and its surrounding environment. It must express the layout relationship of core spaces such as the viewing platform and supporting facilities. Submission format: one portrait A1 display board (KT board). No team information or identifying marks may appear on the front of the board. A single A4 sheet indicating the team’s name must be attached to the back of the board. The board shall be mounted on a white/black backing board without additional borders.
2. Requirements for Team Information
This includes, but is not limited to, a team introduction, a profile of the Chief Creative Designer(s), and relevant project experience of the team. It shall be in A4 format, not exceeding 10 sheets of paper (double-sided printing; maximum 20 pages; page count excluding the front and back covers, table of contents, title page, and the Consortium Agreement; soft binding). Submission requires 1 original and 7 duplicates.
Schedule
|
Phase |
Date |
Event |
|
Team Shortlisting |
Aug 11 |
Release of the Official Announcement |
|
By 16:00, Sep 1 |
Design teams click the link (https://jsj.top/f/NpbdLN) to fill in online registration information |
|
|
By 16:00, Sep 8 |
Design teams submit preliminary concept proposals and team information (hard and soft copies) |
|
|
Early/Mid-Sep |
Team Shortlisting Meeting to select 5 shortlisted teams and 2 alternate teams |
|
|
Design Evaluation |
Mid-Sep |
Site Visit & Q&A Session |
|
By 16:00, Oct 12 |
Submission of Design Deliverables |
|
|
Mid-Oct |
Design Evaluation Meeting and Announcement of Competition Results |
Note: The above schedule is tentative. The Hosts and the Executing Units may adjust it in due course according to the specific circumstances of the competition.
Prizes and Honorariums
Prizes
|
Prize |
Quota |
Honorarium (Tax Inclusive) |
|
First Prize |
1 |
¥170,000.00 + Award Certificate |
|
Second Prize |
1 |
¥80,000.00 + Award Certificate |
|
Third Prize |
3 |
¥50,000.00 + Award Certificate |
Note: Based on the evaluation results, the Xixiang Sub-district Office will prioritize the First Prize proposal as the implementation scheme for the summit viewing platform of the Xixiang Sub-district Tiezai Mountain Park Summit and Entrance Supporting Project and facilitate the further development and realization of the project.
Payment of Honorariums
1.The total honorarium (tax inclusive) is RMB 400,000, which will be covered by the departmental budget of Xixiang Sub-district Office. The Xixiang Sub-district Office will sign a project design honorarium agreement with each winning team and disburse the payment according to the agreed amount in the competition work plan and the relevant clauses of the agreement.
2.The payment procedures for the honorarium will commence after the conclusion of the publicity period of the competition results (provided there are no objections).
3.All honorariums shall be paid in Renminbi (RMB). Any taxes incurred from the honorarium received by the design teams shall be borne by the design teams themselves.
4.All design teams are required to provide a domestic legitimate special VAT invoice (fapiao) and other payment materials as required, and cooperate in completing all fee settlement procedures.
5.If a foreign design team is unable to receive RMB via its own corporate account, it may authorize a legitimate domestic independent legal entity to collect the fee and issue the fapiao on its behalf.
RELATED INFORMATION


Hosts: Planning and Natural Resources Bureau of Shenzhen Municipality; Ocean Development Bureau of Shenzhen Municipality; Bao’an District People’s Government
Executing Units: Bao’an District Xixiang Sub-district Office; Bao’an Administration of Planning and Natural Resources Bureau of Shenzhen Municipality
Co-organizers: Bao’an District Development and Reform Bureau; Bao’an District Finance Bureau; Bao’an District Housing and Construction Bureau; Bao’an District Culture, Radio, Television, Tourism and Sports Bureau; Bao’an District Urban Administration and Law Enforcement Bureau
Organizer: Shenzhen Urban Planning and Land Development Research Center (Shenzhen Urban Design Promotion Center)
Contact Person: Ms. Ye
Tel: (86) 0755-82897767
Email: scd-competition@szdesigncenter.org